 Contact
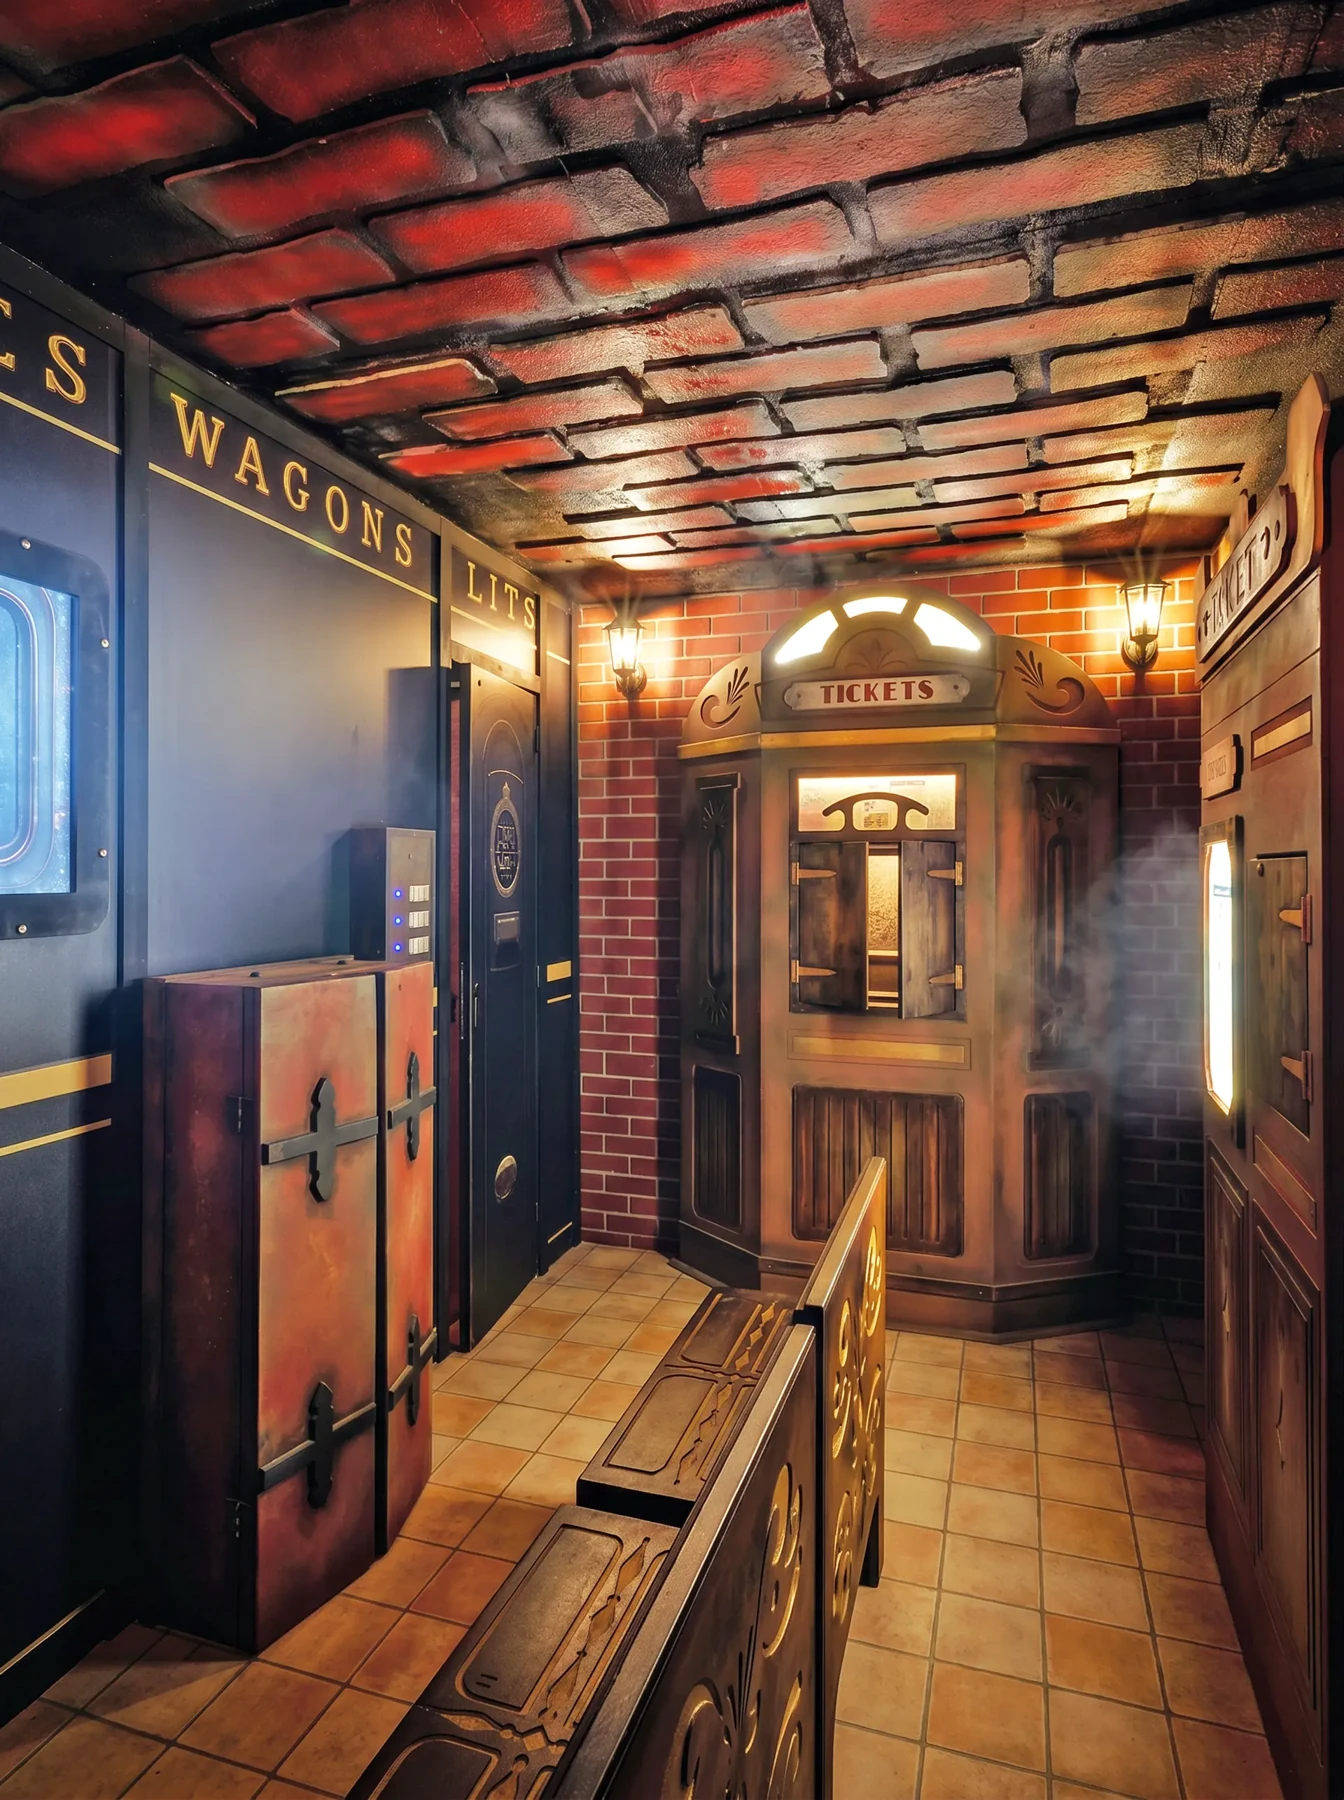
Plan Your Venue.
Discover the right escape rooms for your space, compare investment options and plan your next entertainment destination.
From floorplan to opening day. Select your experiences, explore the investment and let our team turn your ideas into a tailored proposal.
Build your planVenue Planner
Make a few choices. We'll show you what could work for your space.
Indicative only · subject to a measured floorplan and commercial quotation.
Frequently Asked Questions
Practical answers about space, delivery, operations and support.
Each Mindtrap scenario has a recommended area range, generally 25–65 m². Your venue also needs suitable circulation, entrances, emergency exits and any reception or shared spaces. The planner uses a preliminary allowance; the final number of rooms depends on your floorplan.
Yes. Our design team assesses your measurements, ceiling height, columns, entrances and circulation to create a workable configuration. Layouts can be adapted within each scenario's practical limitations.
Standard covers the scenario, puzzles, central electronic hub and automatic-hint software. Full adds themed 3D walls, scenic decoration and the on-site assembly scope described in our catalogue. The planner's extra crew allowance is provisional and will be reconciled with your final package.
Yes. Escape Room-Only gives you our experiences for a venue operating under your identity. The Mindtrap Partnership is the route for operators seeking an established escape room brand, booking and marketing resources, and partnership support.
Mindtrap's central management and automatic clue systems can help one game master supervise several rooms, potentially up to four in suitable configurations. Final staffing depends on your scheduling, guest experience, safety requirements and venue layout.
Usually, the approved site preparation includes walls and door locations, floors, electrical sockets, Cat6 networking, HVAC and shared-area finishes. You will also need to provide suitable unloading access and equipment. We issue detailed project-specific drawings and responsibilities.
Our published escape room roadmap gives a 16-week reference for EU projects: 2 weeks discovery, 11 weeks production, 2 weeks freight and assembly, and 1 week testing and handover. Projects outside the EU and complex sites may take longer.
Our catalogue describes a one-year comprehensive warranty and several after-sales options. Escape Room-Only operators may select Standard, Silver or Gold support arrangements; Mindtrap Partnership support follows the agreed partnership terms.
No. The investment model uses catalogue room prices and provisional freight and crew costs. Local building works, furniture, taxes, customs, crew travel and accommodation, permits, deposits and working capital may add to the budget. Partnership prospects can enter additional costs in the financial extension.
Send your project details and ideally a DWG, DXF or PDF floorplan with dimensions, ceiling heights and doors. We will review the design, develop a realistic configuration, and prepare an individual quotation.
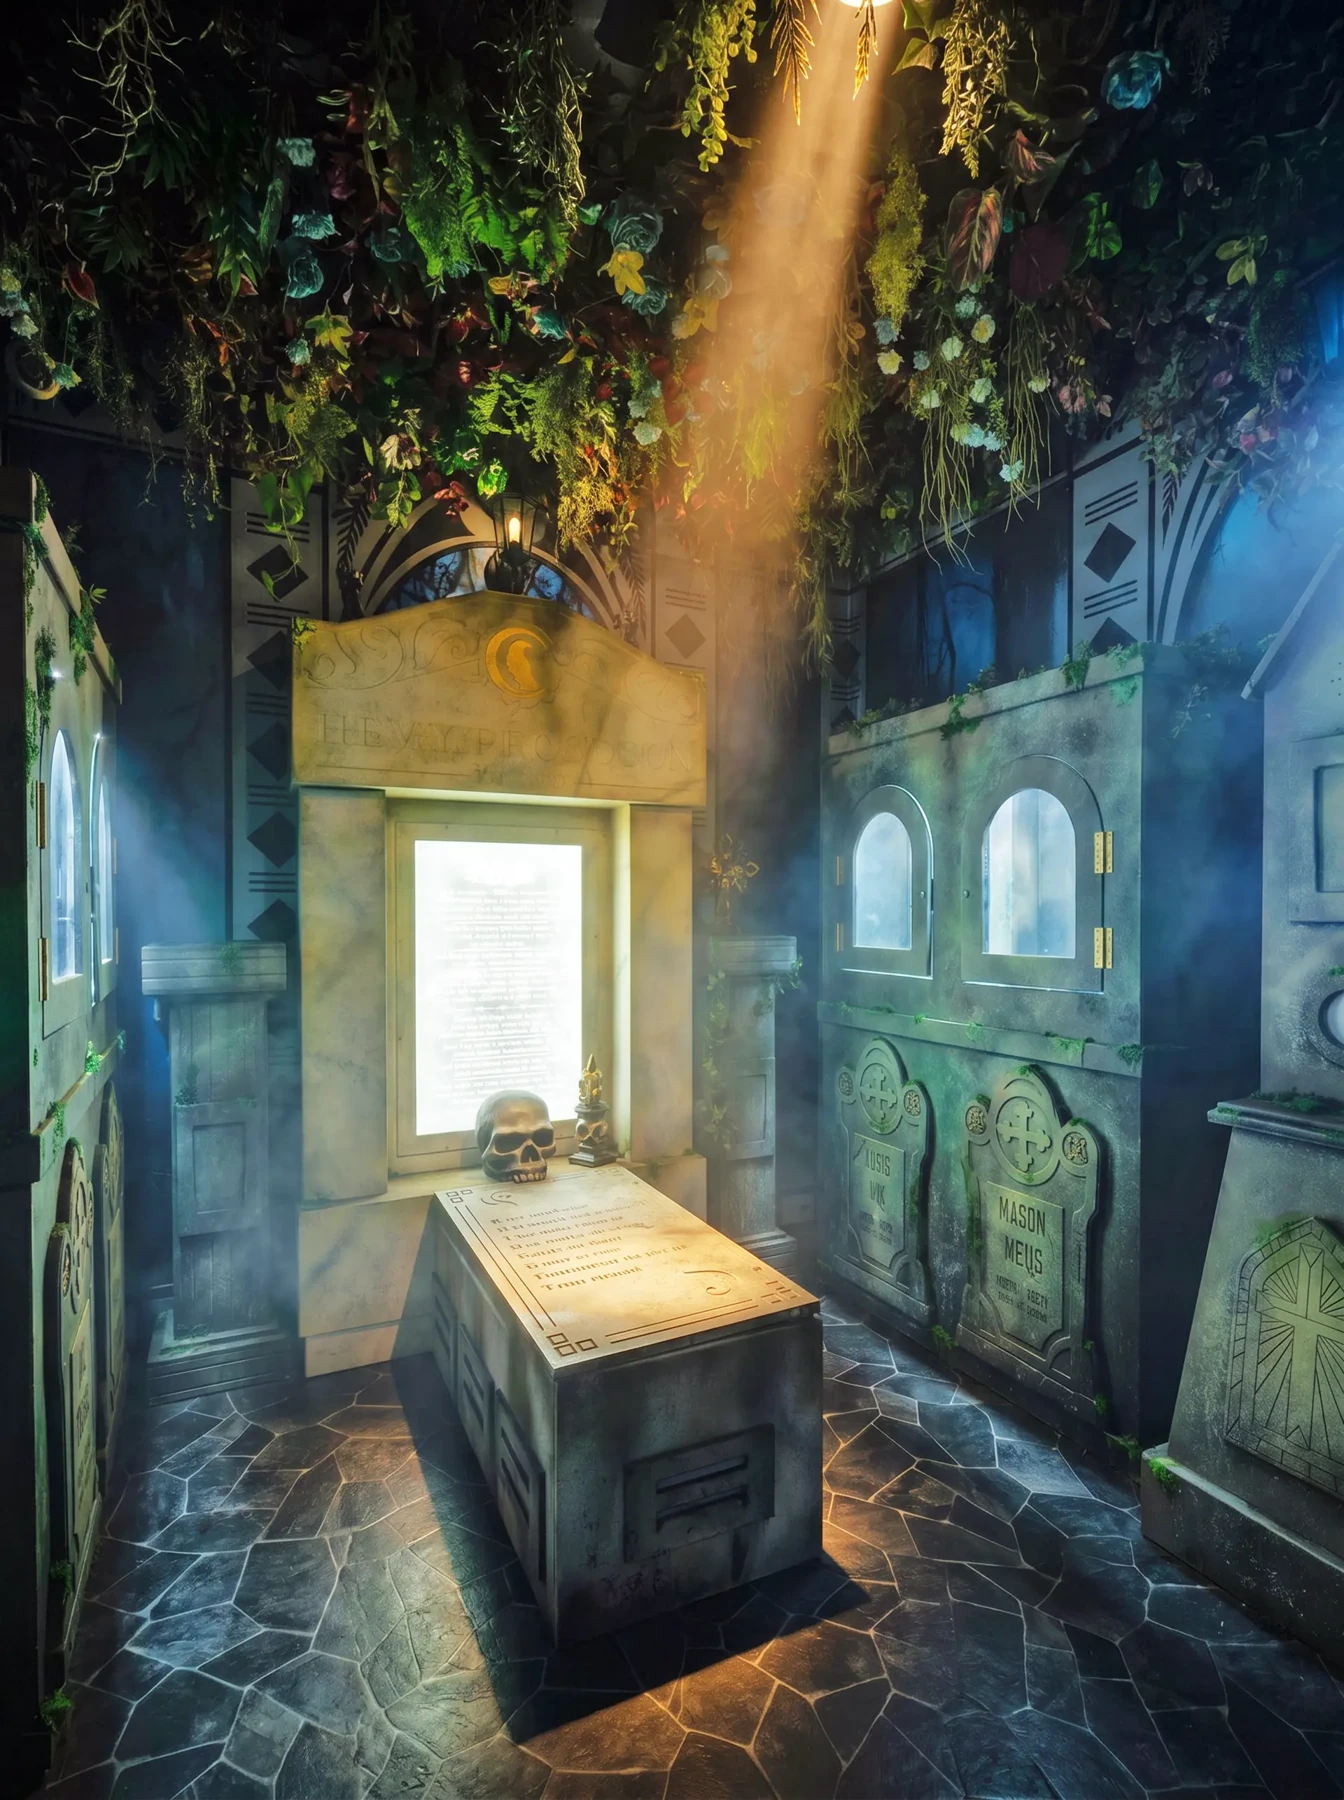
Have a Floorplan?
Send it to us. Our team will help you determine the right experiences for your space.
sales@iegroup.grLet's talk about your project.
You don't need to have every detail figured out.
Your project enquiry
Attach your floorplan manually if emailing. The live website will use a secure form backend.